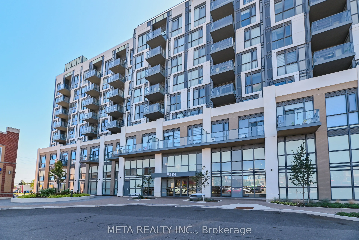
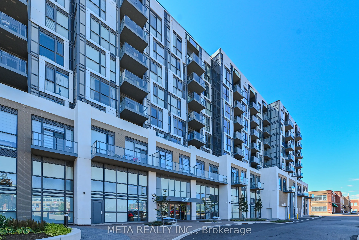
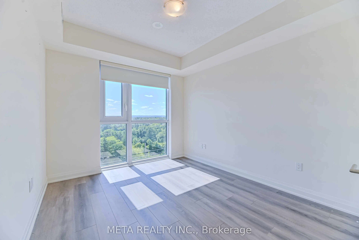
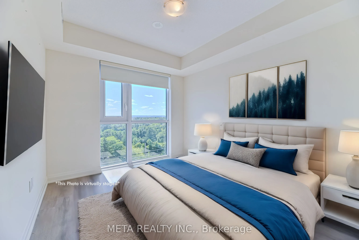
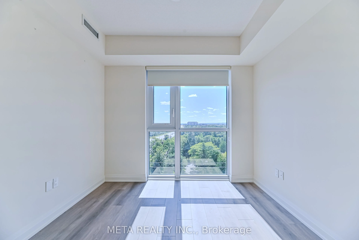
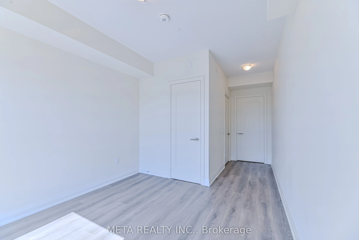
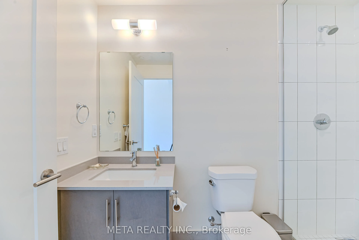
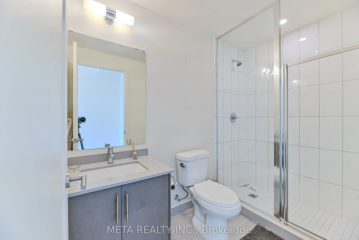
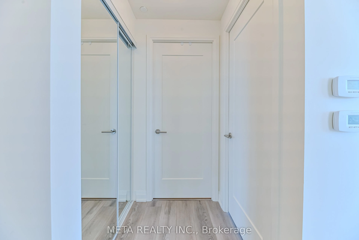
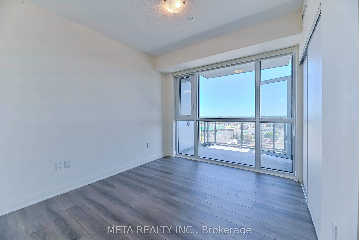
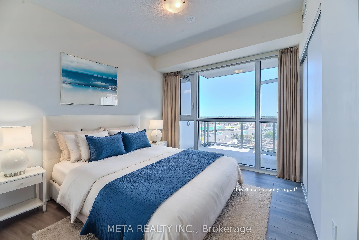
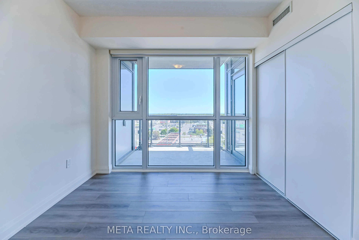
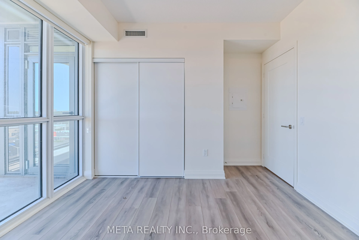
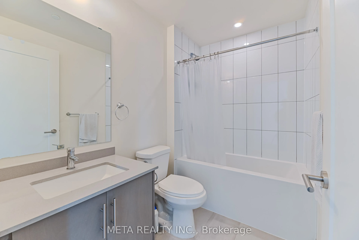
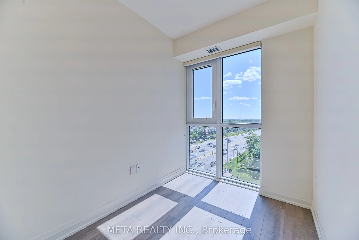
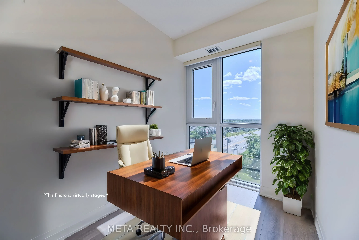
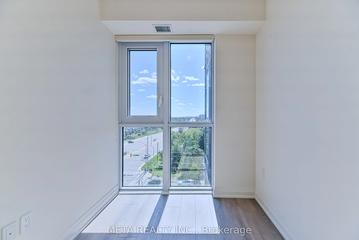
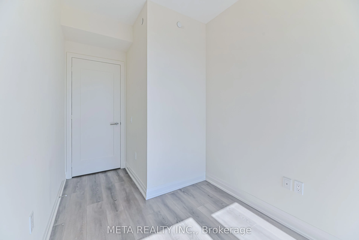
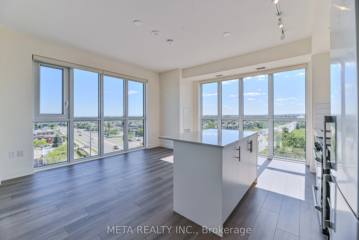
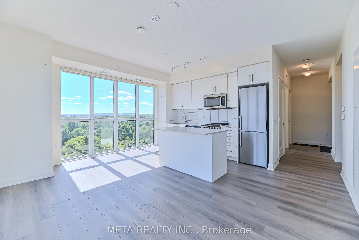
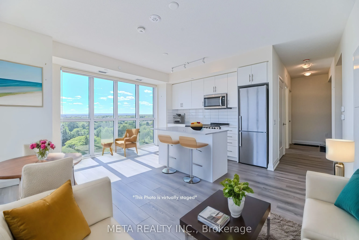
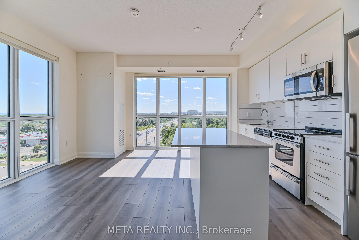
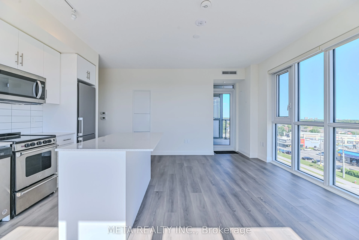
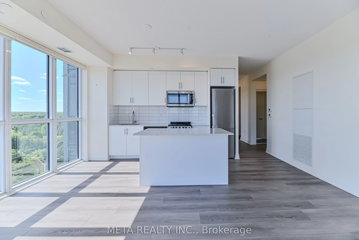
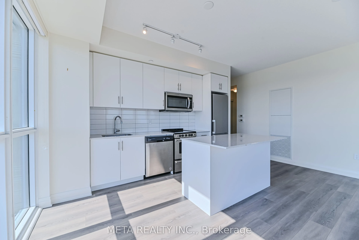
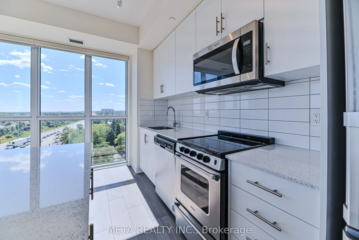
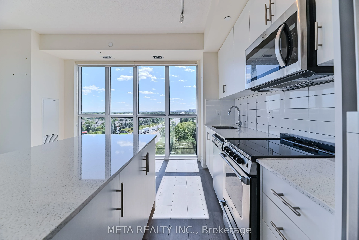
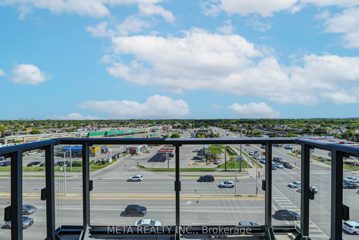
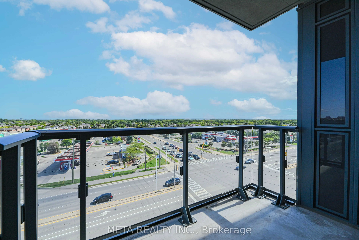
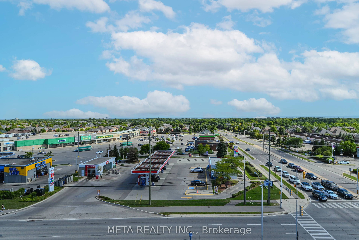
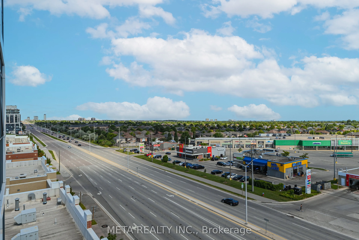
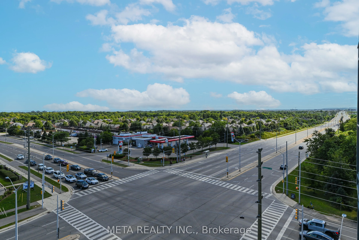
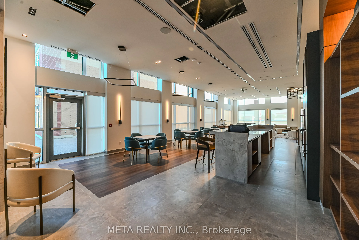
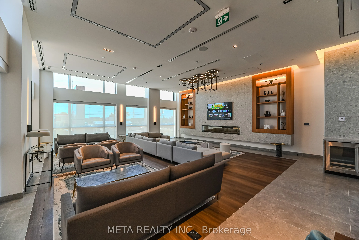
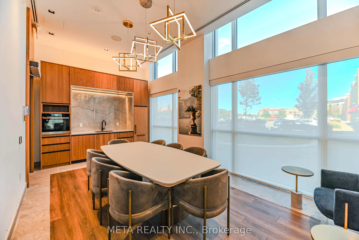
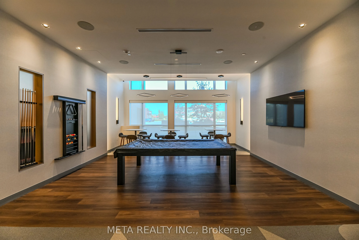
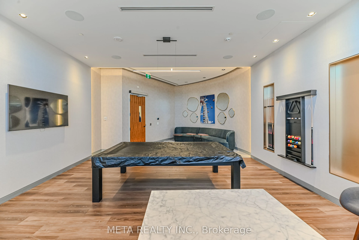
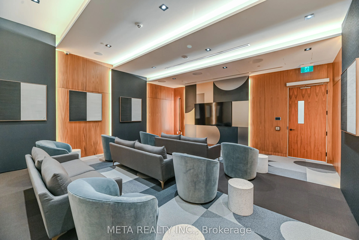
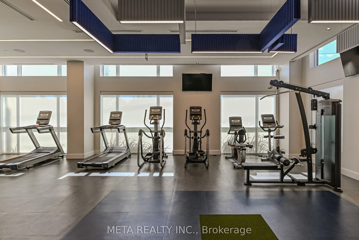
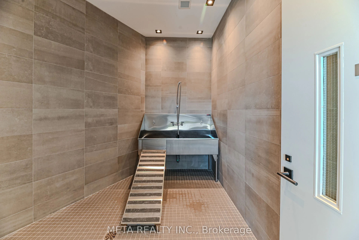
Welcome to this exceptional 2-bedroom + den, 2-full-bath suite offering approximately 999 sq. ft. of thoughtfully designed living space in Oakville. With a desirable southeast exposure, this bright and spacious residence offers an ideal blend of comfort, functionality and convenience. ***** The wel...l-planned layout provides generous living and dining areas, a versatile den perfect for a home office, study or additional living space, and TWO full bathrooms for added everyday convenience. Large windows bring in abundant natural light, while the southeast exposure enhances the bright and airy feel throughout. ***** A standout feature is the TWO underground parking spaces PLUS one locker-an uncommon and highly desirable combination that provides exceptional convenience and storage. ***** Enjoy an impressive array of building amenities including concierge service, fully equipped gym, game room, media room, party/meeting room, rooftop deck, indoor parking and visitor parking. ***** Ideally located in Oakville with convenient access to shopping, restaurants, parks, transit and major highways, including the QEW and 403. Whether you're looking for a spacious home, a flexible work-from-home layout or the convenience of a well-appointed condominium lifestyle, this suite offers an outstanding opportunity to enjoy all that Oakville has to offer.
Full Property Details
Interior
Bedrooms
2
Bedrooms Plus
1
Total Bedrooms
3
Washrooms
2
Square Footage
900-999 sqft
Basement
None
Heating Source
Gas
Heating Fuel
Forced Air
Air Conditioning
Central Air
Family Room
No
Kitchens
1
Total Kitchens
1
Fireplace Features
No
Bedrooms
2
Bedrooms Plus
1
Total Bedrooms
3
Washrooms
2
Square Footage
900-999 sqft
Basement
None
Heating Source
Gas
Heating Fuel
Forced Air
Air Conditioning
Central Air
Family Room
No
Kitchens
1
Total Kitchens
1
Fireplace Features
No
Exterior
Parking Spaces
2
Total Parking Spaces
2.00
Garage Spaces
2
Balcony
Open
Parking Spaces
2
Total Parking Spaces
2.00
Garage Spaces
2
Balcony
Open
Building Description
Style
Apartment
Home Type
Condo
Subtype
Condo Apt
Property Orientation
South East
Exterior Finish
Concrete
Possession Date
11/1/2026
Locker
Owned
Style
Apartment
Home Type
Condo
Subtype
Condo Apt
Property Orientation
South East
Exterior Finish
Concrete
Possession Date
11/1/2026
Locker
Owned
Community
Community
Glenorchy
Community
Glenorchy
Taxes & Fees
Taxes
$4,115 /yr
Tax Year
2025
Occupancy
Tenant
Maintenance Fee
$1,026/mo
Common Elements
Included
Building Insurance
Included
Taxes
$4,115 /yr
Tax Year
2025
Occupancy
Tenant
Maintenance Fee
$1,026/mo
Common Elements
Included
Building Insurance
Included
Other
Pets
Yes-with Restrictions
Pets
Yes-with Restrictions
Room Types
Bedroom 2
-
Dimensions 11.06 x 11.25 feet
124.43 sqft
Den
-
Dimensions 8.43 x 6.76 feet
56.99 sqft
Dining Room
-
Dimensions 16.67 x 16.34 feet
272.39 sqft
Kitchen
-
Dimensions 16.67 x 16.34 feet
272.39 sqft
Living Room
-
Dimensions 16.67 x 16.34 feet
272.39 sqft
Primary Bedroom
-
Dimensions 11.75 x 9.68 feet
113.74 sqft
Similar Properties(No results)
Mortgage Calculator
Calculate your estimated monthly mortgage payment
Price
$599,000
$
%
%
Total cost of mortgage
$0
Monthly payment
By clicking Save, we will calculate your estimated mortgage for all properties using the saved values (down payment percentage, interest rate, and amortization).
The accuracy and applicability of this calculator are not guaranteed.