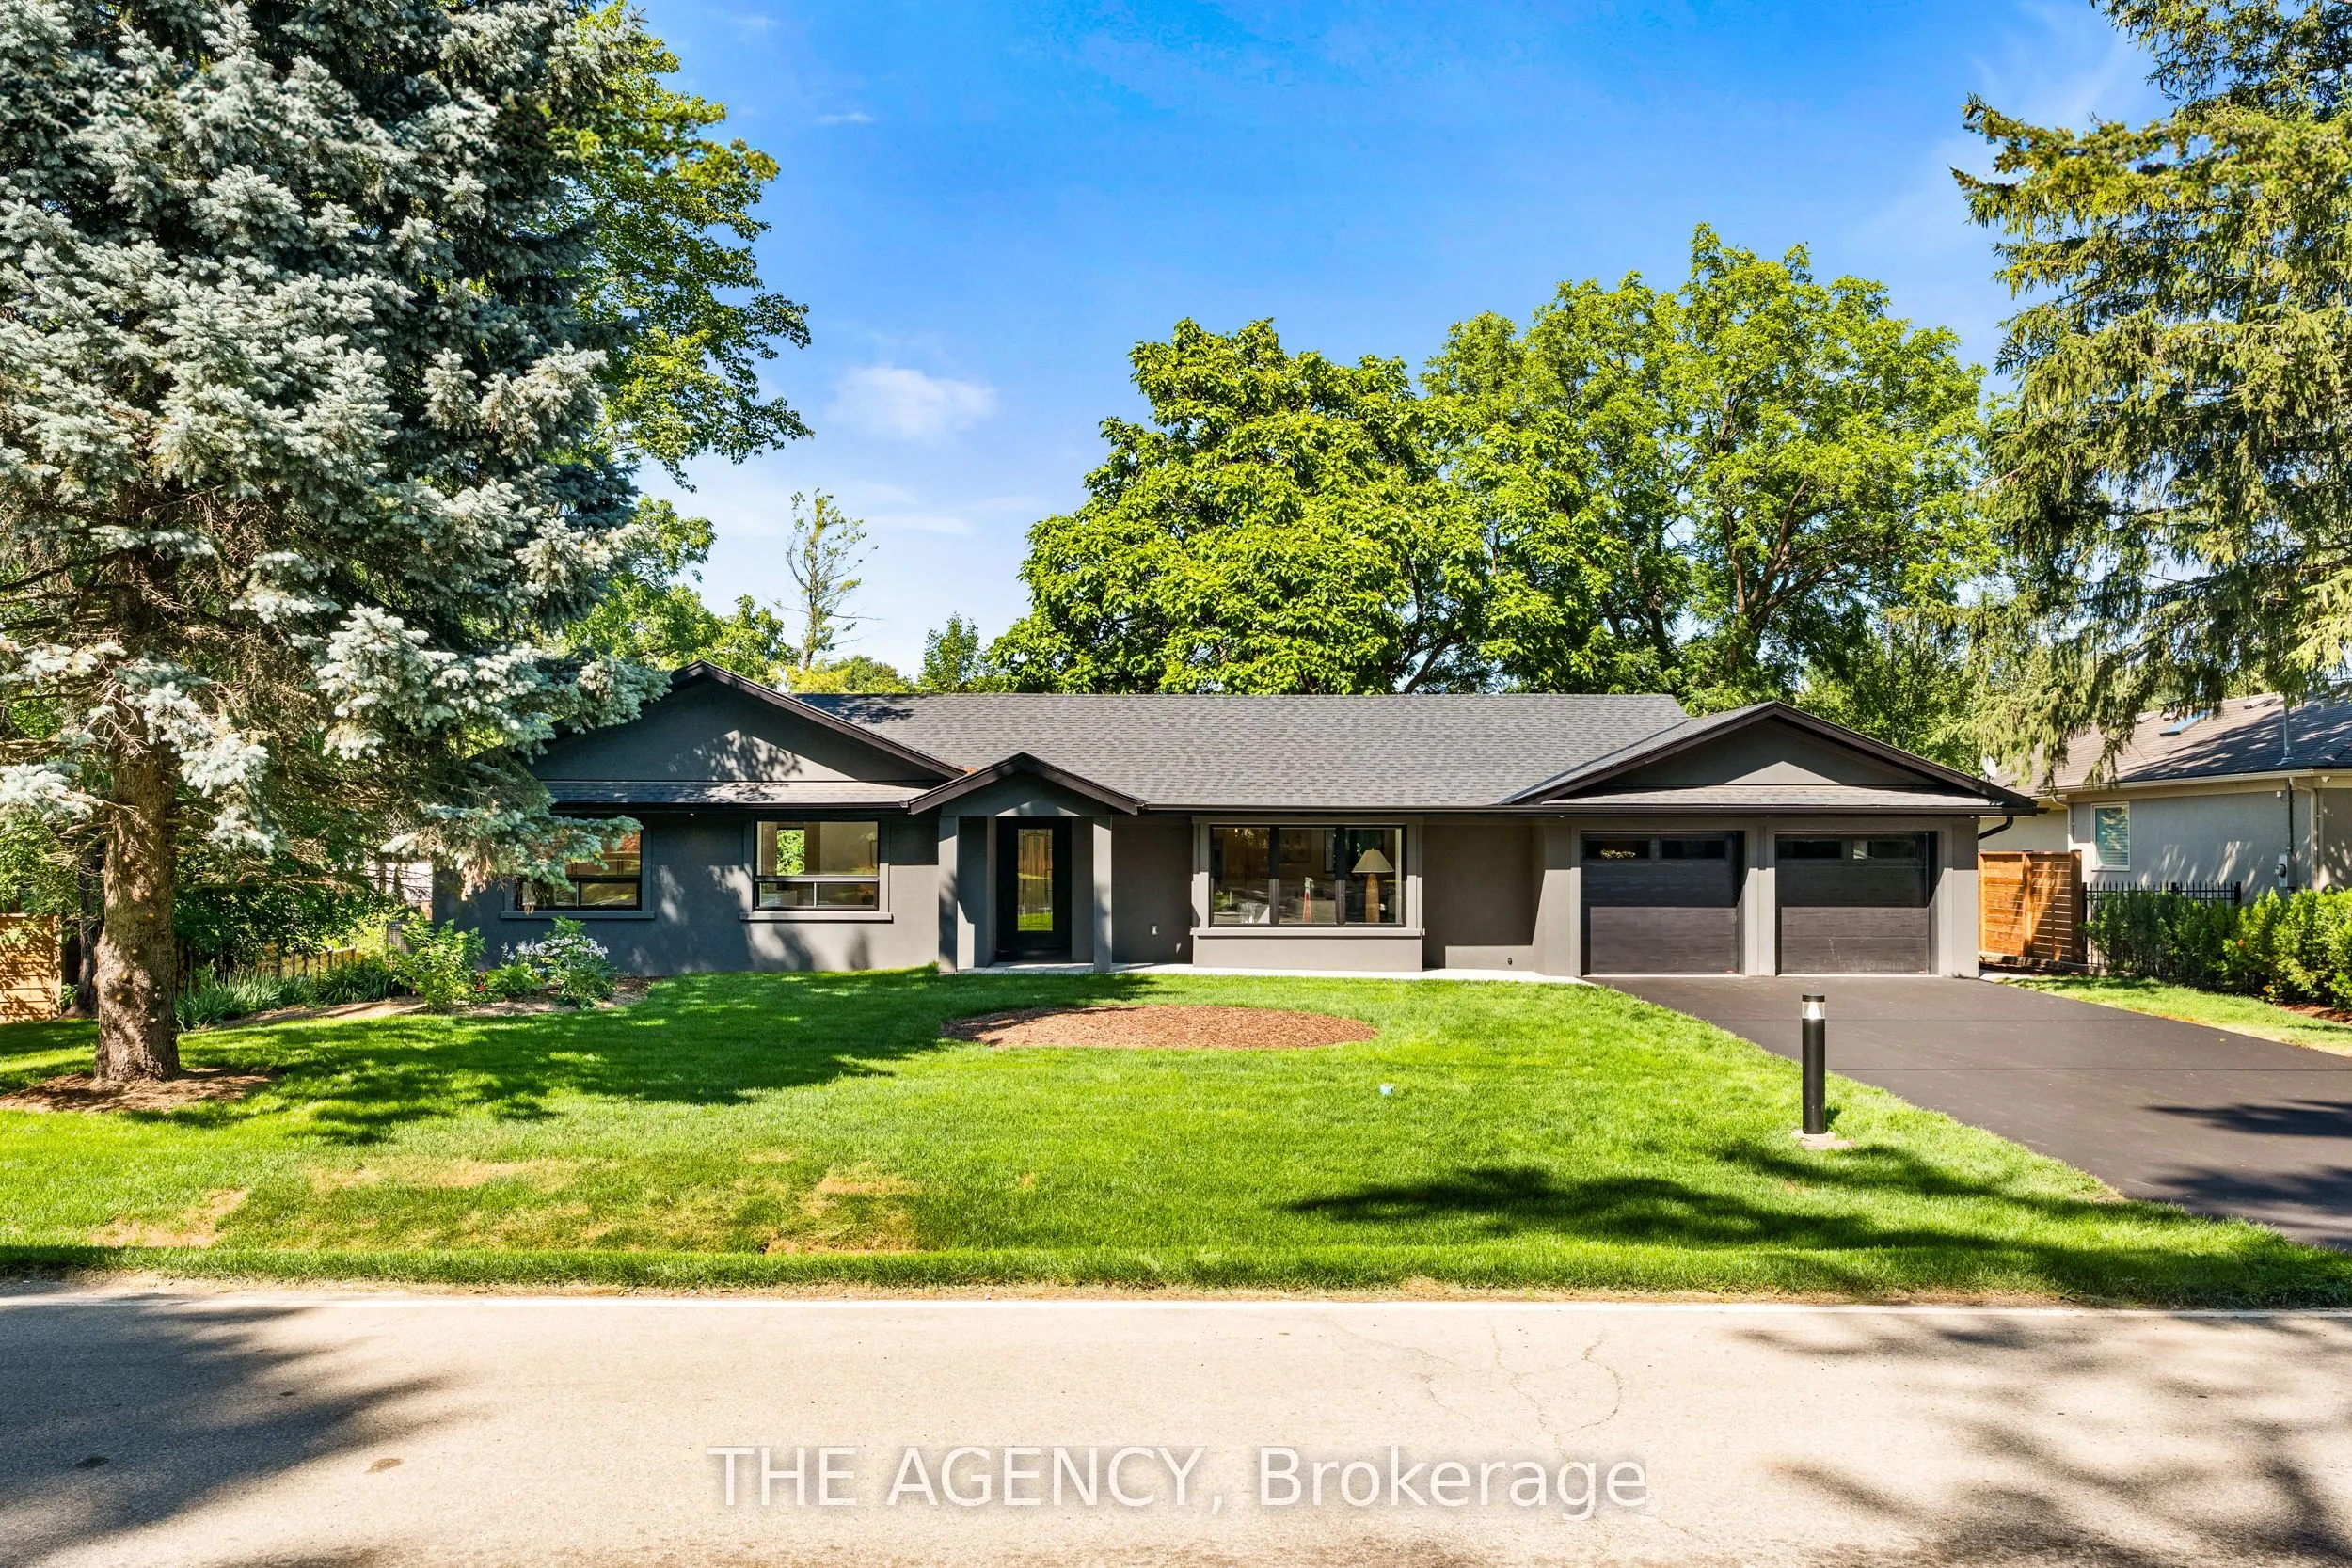
Sign In or Create a Free Account to see full details of this property
Key Facts
Key facts for 201 Trelawn Avenue
Property Type
House, Bungalow
Parking
Attached 2 garage, 6 parking
MLS #
W13877600
Size
1500-2000 sqft
Basement
Full,Finished
Listed on
2026-10-07
Lot size
93 x 130.0
Tax
$11,234 /yr
Days on Market
6
Approximate Age
51-99
Maintenance Fee
-
Description
Welcome to this exceptional, completely rebuilt and renovated detached bungalow nestled in one of Southeast Oakville's most sought-after neighborhoods. Set on a rare, oversized lot, one of the largest on the street, this 3+1 bedroom, 3-bathroom home offers approximately 3,000 square feet of beautifu...lly finished living space designed for comfort, elegance, and functionality. Step inside to discover soaring cathedral ceilings, an open-concept layout filled with natural light, and a seamless blend of luxury and warmth. The custom kitchen with high-end appliances flows effortlessly into the spacious living and dining areas, perfect for entertaining or everyday living. A private primary suite with a 150 square foot addition features a spa-inspired ensuite and serene views. The fully finished walk-out basement includes a large lower-level living area, guest bedroom with walkout, full bathroom, and generous storage, ideal for extended family, a home office, or nanny/in-law suite. Step outside to your expansive deck, ideal for summer gatherings and outdoor dining. The professionally landscaped yard is equipped with a full irrigation system, making lawn and garden maintenance a breeze. Located in prestigious Southeast Oakville, this home is surrounded by top-rated schools, mature trees, and quiet, family-friendly streets, offering a rare combination of privacy and convenience.
Full Property Details
Interior
Bedrooms
3
Bedrooms Plus
1
Total Bedrooms
4
Washrooms
3
Square Footage
1500-2000 sqft
Basement
Full,Finished
Heating Source
Gas
Heating Fuel
Forced Air
Air Conditioning
Central Air
Family Room
Yes
Kitchens
1
Total Kitchens
1
Fireplace Features
No
Bedrooms
3
Bedrooms Plus
1
Total Bedrooms
4
Washrooms
3
Square Footage
1500-2000 sqft
Basement
Full,Finished
Heating Source
Gas
Heating Fuel
Forced Air
Air Conditioning
Central Air
Family Room
Yes
Kitchens
1
Total Kitchens
1
Fireplace Features
No
Exterior
Depth
130.0
Front
93.0
Driveway
Private Double
Lot Size
93 x 130.0 ft
Pool
None
Parking Spaces
6
Total Parking Spaces
8.00
Parking Description
Attached
Garage Spaces
2
Zoning
RL1-0
Depth
130.0
Front
93.0
Driveway
Private Double
Lot Size
93 x 130.0 ft
Pool
None
Parking Spaces
6
Total Parking Spaces
8.00
Parking Description
Attached
Garage Spaces
2
Zoning
RL1-0
Building Description
Style
Bungalow
Home Type
House
Subtype
Detached
Year Built
51-99
Property Orientation
South
Exterior Finish
Stone,Stucco (Plaster)
Sewers
Sewers
Water Supply
Municipal
Possession Date
No Data
Style
Bungalow
Home Type
House
Subtype
Detached
Year Built
51-99
Property Orientation
South
Exterior Finish
Stone,Stucco (Plaster)
Sewers
Sewers
Water Supply
Municipal
Possession Date
No Data
Community
Community
Morrison
Community
Morrison
Taxes & Fees
Taxes
$11,234 /yr
Tax Year
2025
Occupancy
Tenant
Taxes
$11,234 /yr
Tax Year
2025
Occupancy
Tenant
Room Types
Bedroom 2
-
Dimensions 10.33 x 11.75 feet
121.38 sqft
Bedroom 3
-
Dimensions 10.4 x 12.01 feet
124.9 sqft
Bedroom 4
-
Dimensions 11.91 x 13.58 feet
161.74 sqft
Breakfast
-
Dimensions 9.58 x 11.52 feet
110.36 sqft
Kitchen
-
Dimensions 11.52 x 15.26 feet
175.8 sqft
Laundry
-
Dimensions 8.6 x 7.51 feet
64.59 sqft
Living Room
-
Dimensions 16.57 x 26.74 feet
443.08 sqft
Primary Bedroom
4 Pc Ensuite
Dimensions 18.18 x 13.75 feet
249.98 sqft
Recreation
-
Dimensions 22.34 x 30.41 feet
679.36 sqft
Similar Properties(No results)
Mortgage Calculator
Calculate your estimated monthly mortgage payment
Price
$2,999,000
$
%
%
Total cost of mortgage
$0
Monthly payment
By clicking Save, we will calculate your estimated mortgage for all properties using the saved values (down payment percentage, interest rate, and amortization).
The accuracy and applicability of this calculator are not guaranteed.