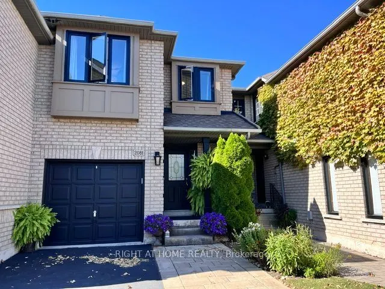
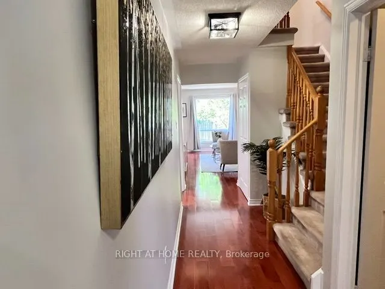
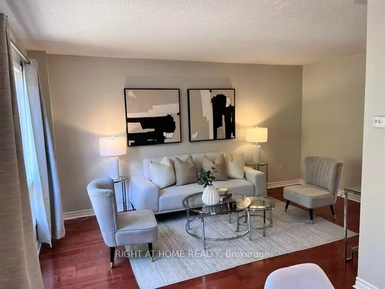
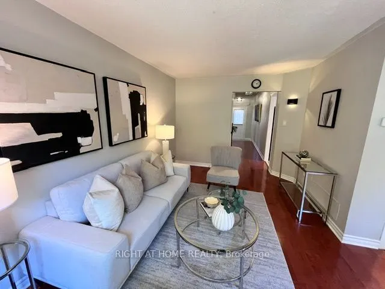
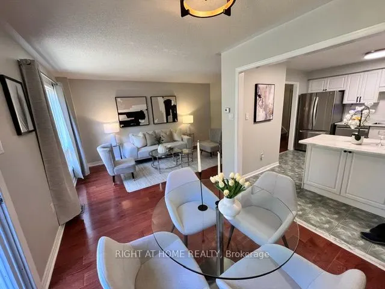
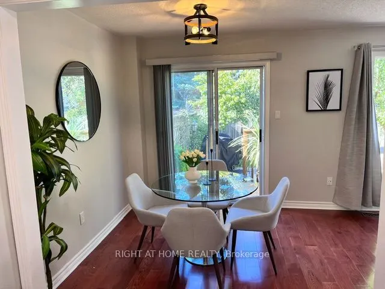
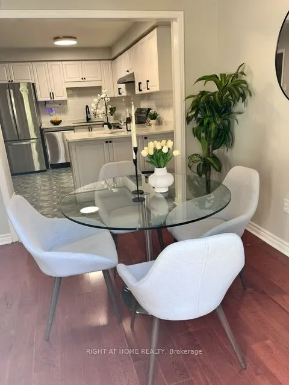
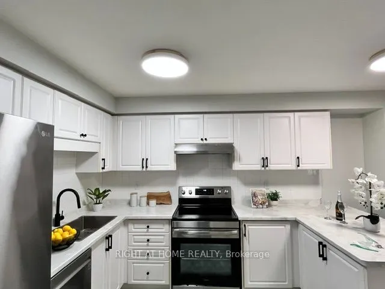
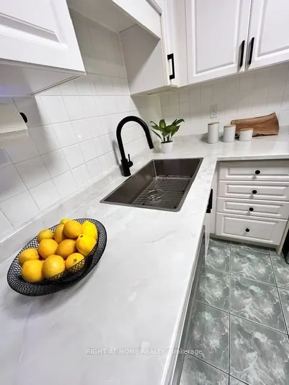
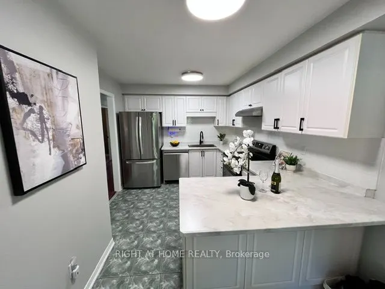
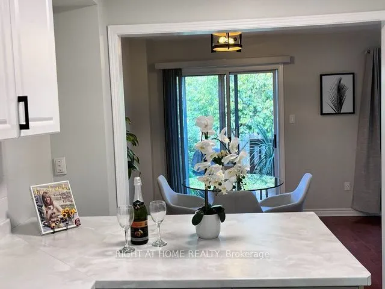
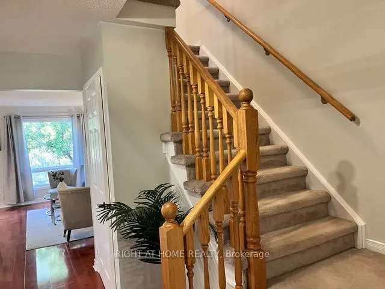
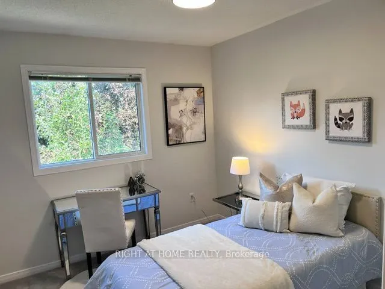
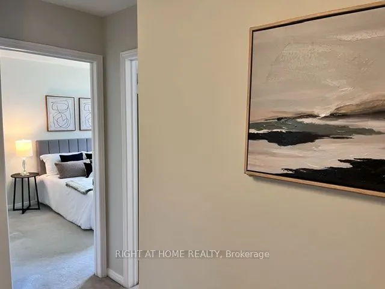
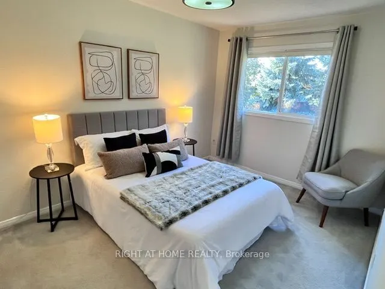
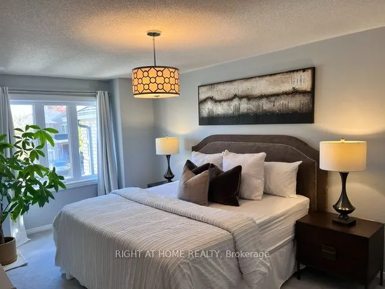
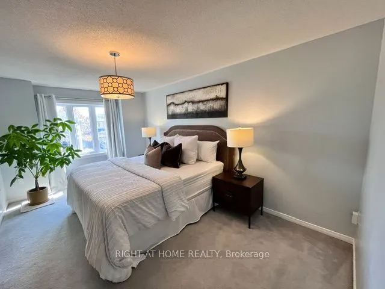
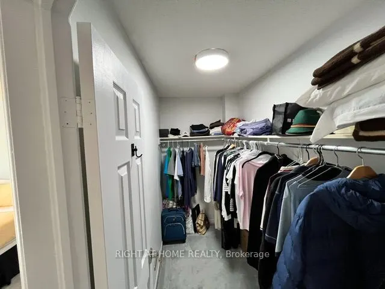
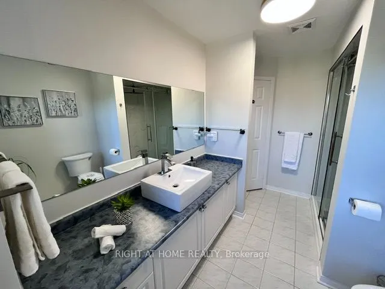
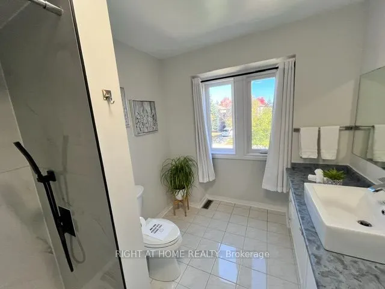
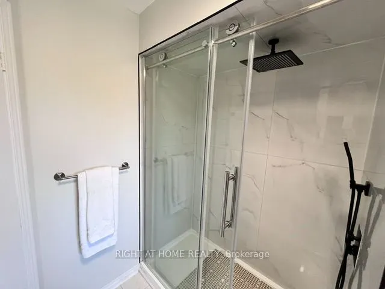
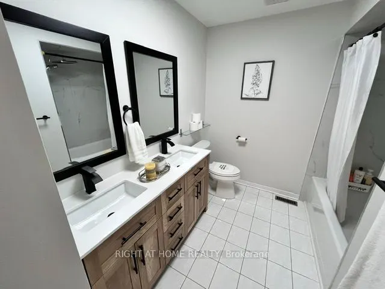
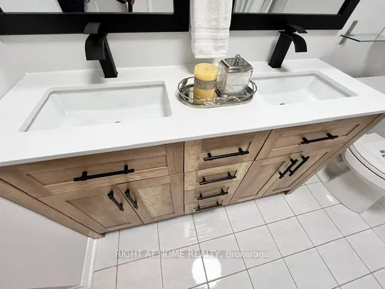
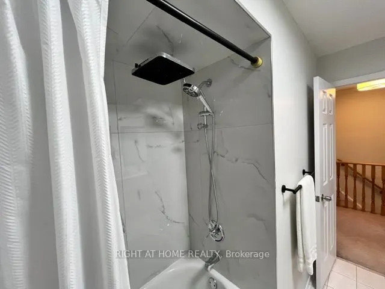
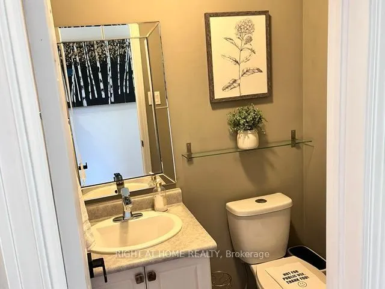
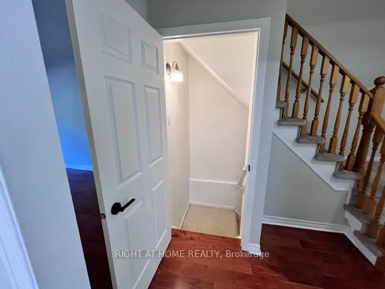
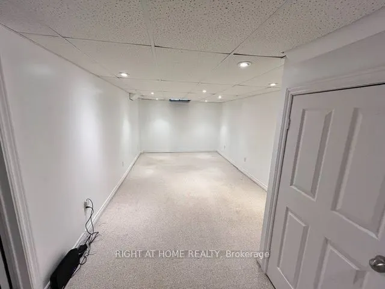
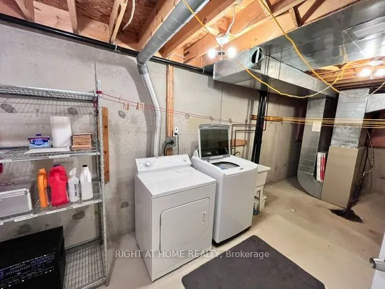
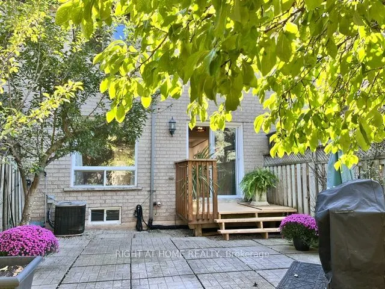
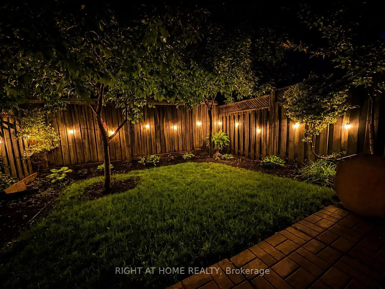
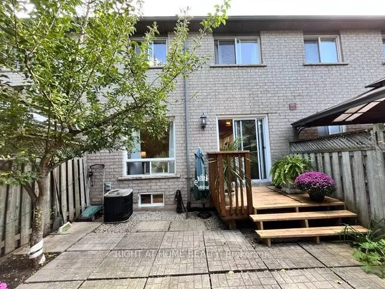
Welcome to this Stunning Executive Townhouse in the wonderful West oak Trails neighbourhood. Imagine yourself coming home to a meticulously maintained landscape with a freshly sealed driveway and single garage. You enter through the front door onto gleaming hardwood floors. As you follow the floorin...g into the living room, sunlight from the large windows and patio doors receives you. The dining and living room layout can accommodate a large extended family! Picture yourself enjoying a drink from the dining area. On one side, is your kitchen with a new laminate countertop and stainless steel sink (2026) and on the other side, through the patio doors, an oasis awaits you. Mature fruit trees (plum and apple) provide shade and a quiet place to relax and enjoy a peaceful moment or entertain with friends. Reach up and pick your very own fruit and enjoy its sweetness. Coming into the house, you follow the hardwood floors up to the second floor. The carpet snugs your feet into softness. To your right are two bedrooms that look out into your backyard oasis. The third bedroom, the primary room, calls you to enjoy a lush king size bed ready for comfort. You can look out to the neighbourhood through large new windows (2026). Of course, there is a place where you can sit and read a book. We must remind ourselves of the bathrooms in this home. Upstairs, there is an updated main bathroom (2026), tub/shower, and double vanity for those rushed mornings. The upstairs ensuite bathroom has a new step in shower (2026), complemented with rain shower fixtures. The third bathroom is the powder room, on the first floor, vanity and toilet (2023); functional and practical. From the first floor, you can walk downstairs where a recreation room is ready for your enjoyment. A laundry room with a washer and dryer and a cold cellar is available for you to appreciate. Let's make this perfect picture yours to enjoy today. See. Make an offer. Enjoy your oasis!
Full Property Details
Interior
Bedrooms
3
Total Bedrooms
3
Washrooms
9
Square Footage
1100-1500 sqft
Basement
Partial Basement
Heating Source
Gas
Heating Fuel
Forced Air
Air Conditioning
Central Air
Family Room
No
Kitchens
1
Total Kitchens
1
Fireplace Features
No
Bedrooms
3
Total Bedrooms
3
Washrooms
9
Square Footage
1100-1500 sqft
Basement
Partial Basement
Heating Source
Gas
Heating Fuel
Forced Air
Air Conditioning
Central Air
Family Room
No
Kitchens
1
Total Kitchens
1
Fireplace Features
No
Exterior
Depth
106.82
Front
19.69
Lot Size
20 x 106.82 ft
Pool
None
Waterfront
None
Parking Spaces
3
Total Parking Spaces
3.00
Parking Description
Attached
Garage Spaces
1
Depth
106.82
Front
19.69
Lot Size
20 x 106.82 ft
Pool
None
Waterfront
None
Parking Spaces
3
Total Parking Spaces
3.00
Parking Description
Attached
Garage Spaces
1
Building Description
Style
2-Storey
Home Type
Townhome
Subtype
Att/Row/Townhouse
Year Built
16-30
Property Orientation
North
Exterior Finish
Brick
Sewers
Sewers
Water Supply
Municipal
Possession Date
No Data
Style
2-Storey
Home Type
Townhome
Subtype
Att/Row/Townhouse
Year Built
16-30
Property Orientation
North
Exterior Finish
Brick
Sewers
Sewers
Water Supply
Municipal
Possession Date
No Data
Community
Community
Westmount
Community
Westmount
Taxes & Fees
Taxes
$3,953 /yr
Tax Year
2026
Occupancy
Owner
Taxes
$3,953 /yr
Tax Year
2026
Occupancy
Owner
Room Types
Bedroom 2
Window, Overlooks Backyard
Dimensions 13.45 x 9.48 feet
127.51 sqft
Bedroom 3
Window, Broadloom
Dimensions 10.17 x 9.48 feet
96.41 sqft
Dining Room
Walk-Out, Hardwood Floor
Dimensions 9.15 x 8.53 feet
78.05 sqft
Kitchen
Ceramic Floor
Dimensions 17.55 x 15.72 feet
275.89 sqft
Laundry
-
Dimensions 8.04 x 8.04 feet
64.64 sqft
Living Room
Window, Hardwood Floor
Dimensions 16.4 x 10.2 feet
167.28 sqft
Primary Bedroom
Large Window, Broadloom
Dimensions 16.04 x 10.99 feet
176.28 sqft
Recreation
Window, Broadloom
Dimensions 29.04 x 10.17 feet
295.34 sqft
Similar Properties(No results)
Mortgage Calculator
Calculate your estimated monthly mortgage payment
Price
$899,000
$
%
%
Total cost of mortgage
$0
Monthly payment
By clicking Save, we will calculate your estimated mortgage for all properties using the saved values (down payment percentage, interest rate, and amortization).
The accuracy and applicability of this calculator are not guaranteed.