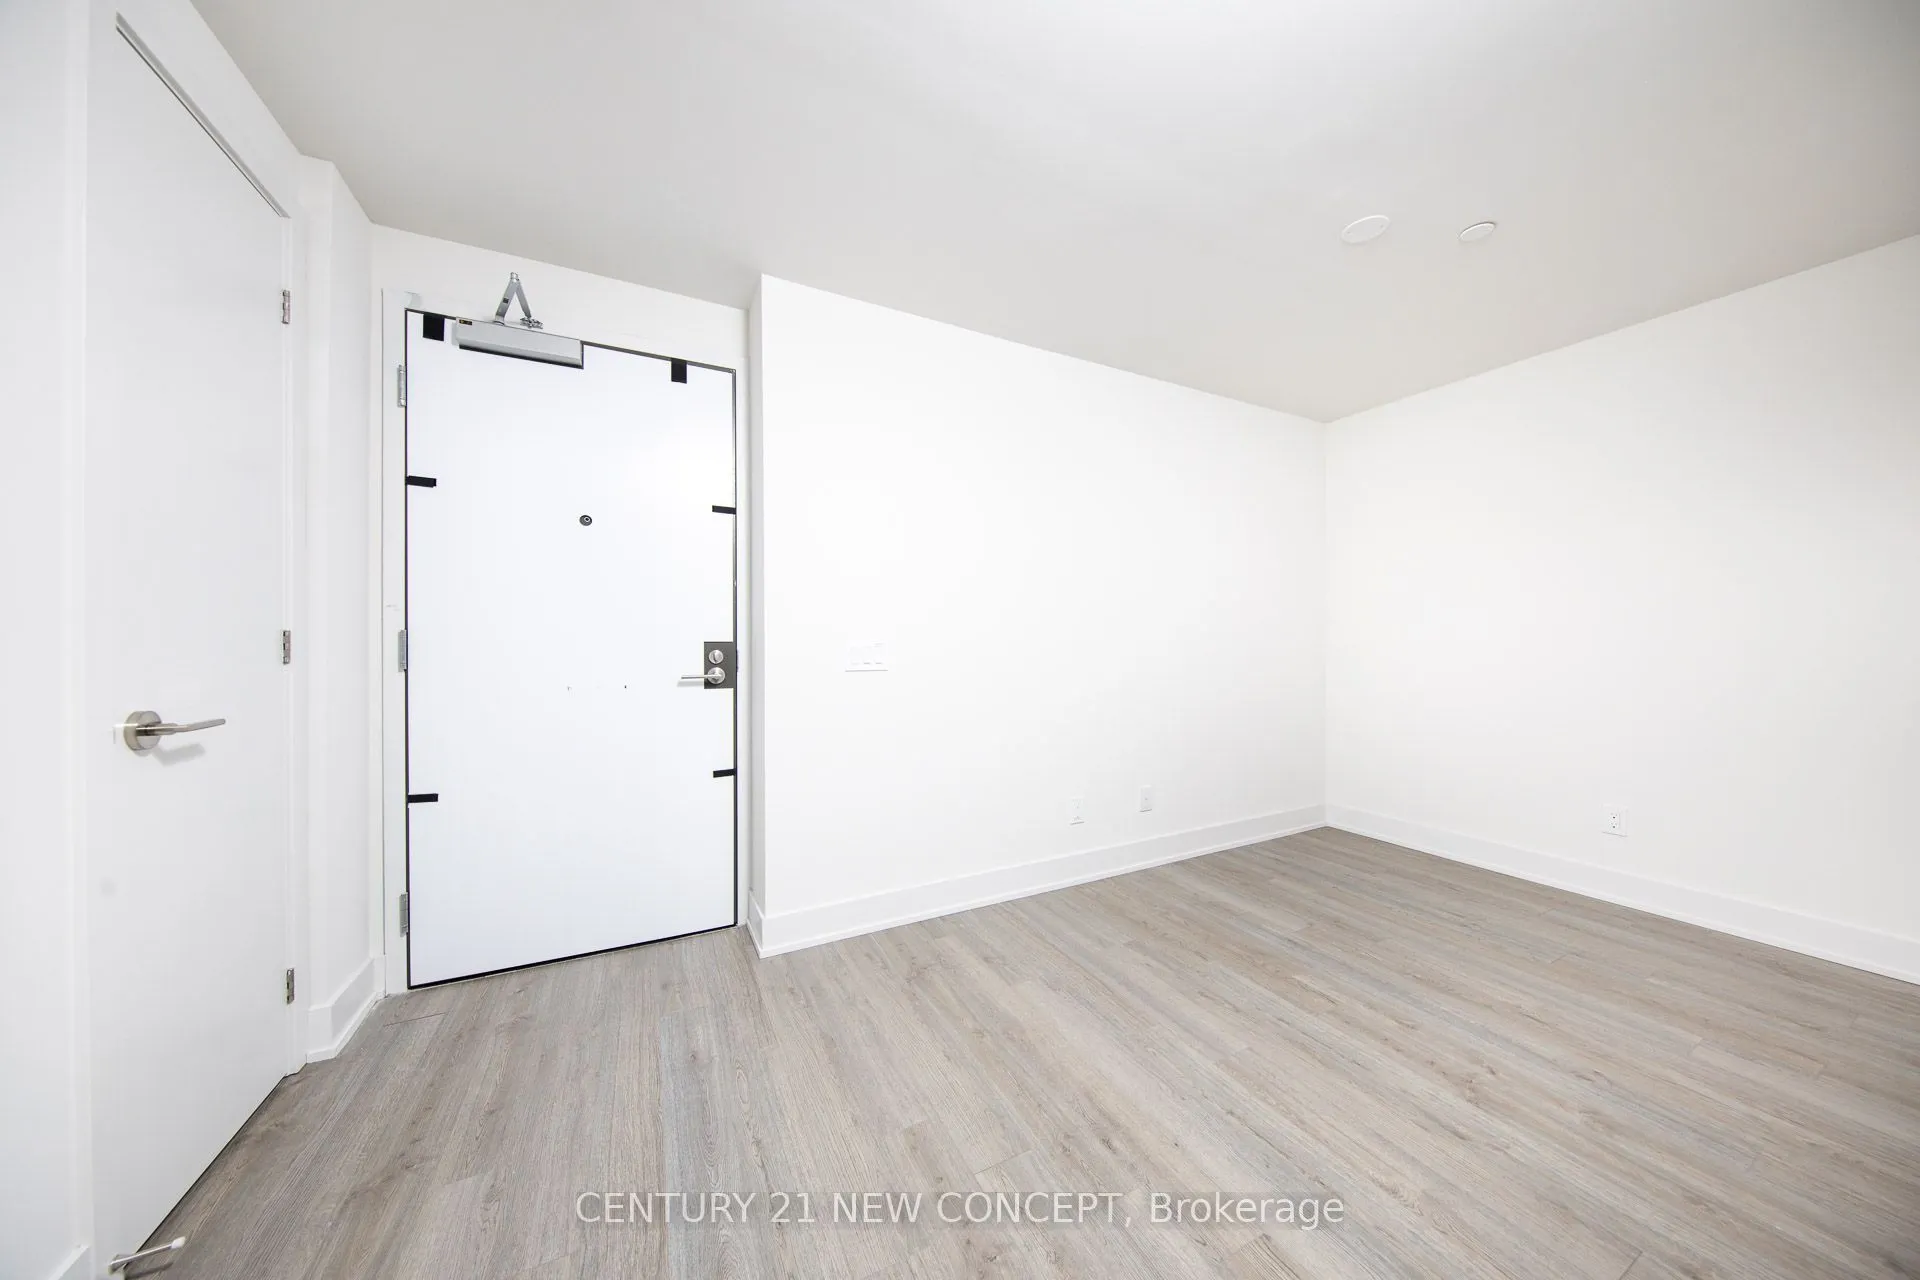
Welcome To Elegance Of 8 Cumberland In Yorkville! Nestled In The Heart Of Toronto's Most Highly Coveted Cumberland And Yonge Street, With A Perfect Walk & Transit Score. This New, Pristine Unit Features 1 Plus Den, 1 Bath South Exposure, Providing Seamless Access To Toronto's Upscale Boutiques And D...electable Culinary Offerings. Conveniently Located For Don Valley Parkway, The Gardiner Expressway & 401. The Building Comes With Fantastic Amenities Including A Fitness Center, Party Room, Outdoor Garden, And More. Enjoy A Lifestyle Of Luxury And Convenience At 8Cumberland!
Full Property Details
Interior
Bedrooms
1
Bedrooms Plus
1
Total Bedrooms
2
Washrooms
1
Square Footage
500-599 sqft
Basement
Apartment
Heating Source
Gas
Heating Fuel
Forced Air
Air Conditioning
Central Air
Family Room
No
Kitchens
1
Total Kitchens
1
Fireplace Features
No
Bedrooms
1
Bedrooms Plus
1
Total Bedrooms
2
Washrooms
1
Square Footage
500-599 sqft
Basement
Apartment
Heating Source
Gas
Heating Fuel
Forced Air
Air Conditioning
Central Air
Family Room
No
Kitchens
1
Total Kitchens
1
Fireplace Features
No
Exterior
Driveway
Underground
Parking Spaces
0
Total Parking Spaces
0.00
Parking Description
Underground
Garage Spaces
0
Balcony
None
Driveway
Underground
Parking Spaces
0
Total Parking Spaces
0.00
Parking Description
Underground
Garage Spaces
0
Balcony
None
Building Description
Style
Apartment
Home Type
Condo
Subtype
Condo Apt
Year Built
0-5
Property Orientation
South
Exterior Finish
Concrete
Possession Date
1/1/2027
Locker
None
Style
Apartment
Home Type
Condo
Subtype
Condo Apt
Year Built
0-5
Property Orientation
South
Exterior Finish
Concrete
Possession Date
1/1/2027
Locker
None
Community
Community
Annex
Community
Annex
Taxes & Fees
Occupancy
Tenant
Common Elements
Included
Heating
Included
Water
Included
Occupancy
Tenant
Common Elements
Included
Heating
Included
Water
Included
Other
Pets
Yes-with Restrictions
Pets
Yes-with Restrictions
Room Types
Bedroom
Hardwood Floor, Closet, Window
Dimensions 9.68 x 10.17 feet
98.45 sqft
Den
Hardwood Floor
Dimensions 7.35 x 10.4 feet
76.44 sqft
Dining Room
Hardwood Floor, Open Concept, Combined w/Living
Dimensions 19.49 x 10.5 feet
204.64 sqft
Kitchen
Hardwood Floor, Stainless Steel Appl, Stone Counters